
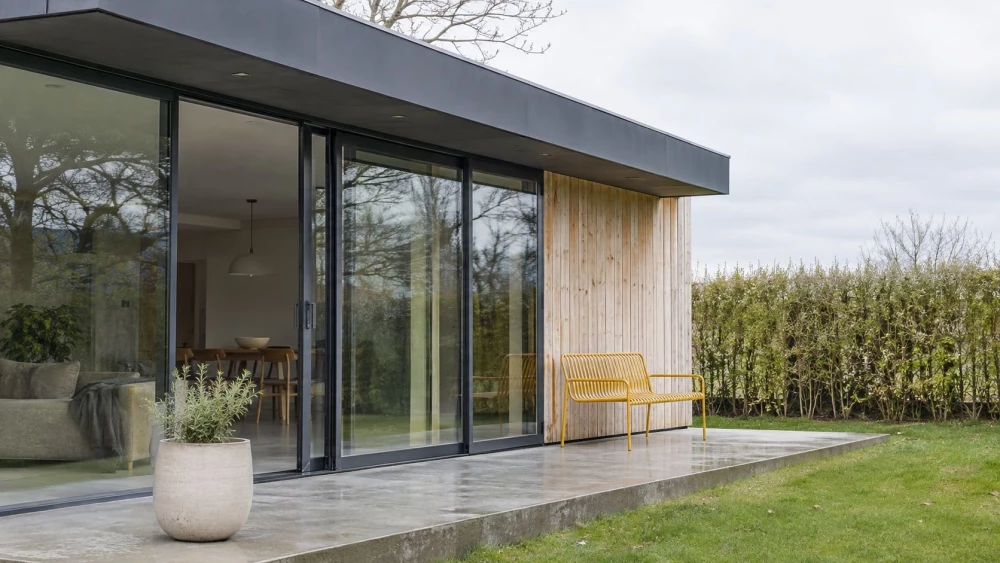
Single Storey Extension Plans
Get in TouchAt Overton Architectural Design, we specialise in creating bespoke single storey extension plans. Our experienced team works closely with you to develop designs that enhance your living space and complement your property.
We consider factors such as zoning restrictions, natural light, and spatial flow to create practical and beautiful extensions. Covering and the surrounding postcode area, we aim to guide you through every step from initial concept to completion.
Get in touch with us today to discuss your extension plans.
Book Single Storey Extension Plans Today
How Much Do Single Storey Extension Plans Cost?
Single storey extension plans typically cost between £1,200 and £2,500. This price can vary depending on factors such as the size and complexity of the design, as well as any unique features you wish to incorporate.
For instance, an open-plan living space or bi-fold doors can increase the design intricacy. The location of your property and local planning requirements, including compliance with building regulations and potential conservation area restrictions, can also influence costs.
We consider additional elements like the use of sustainable materials or the incorporation of smart home technologies, which can further impact the budget. Our team uses Building Information Modelling (BIM) software to enhance precision in design.
We provide a tailored quotation after an initial consultation to ensure accurate pricing. Contact us today to get a detailed quote for your project.
What Types of Single Storey Extensions Are Available?
There are several types of single storey extensions available, each suited to different needs and property styles. Our team helps you explore the following options through careful analysis of your property's layout and existing architectural style:
Rear Extensions: Add space at the back of your house, ideal for open-plan living areas. These extensions can incorporate large bi-fold doors and skylights to enhance natural light, creating bright and airy spaces.
Side Return Extensions: Use the narrow space alongside semi-detached or terrace houses. By extending into this often underused space, you can transform a kitchen or dining area to better suit modern living needs.
Wraparound Extensions: Combine rear and side extensions for maximum space and flexibility. This option allows for a larger footprint, accommodating multiple areas such as a new kitchen-diner or family room, while maintaining a coherent design.
We also ensure that all extensions comply with local building regulations, taking into account energy efficiency and structural integrity. Let us help you select the perfect extension style for your property.
How Long Do Single Storey Extension Plans Take to Develop?
Developing single storey extension plans typically takes four to six weeks. During this period, we begin with a thorough site assessment to understand the existing conditions and identify any potential challenges.
This includes measurements, utility considerations, and environmental factors. Following the site assessment, our team conducts initial consultations with you to discuss your preferences and requirements, ensuring the design reflects your desired functionality and aesthetics.
After these consultations, we create detailed architectural drawings, incorporating structural specifications and building materials. We also ensure that the plans comply with relevant local building codes and regulations, such as those outlined by the Planning Portal.
This process may extend depending on the project's complexity and your feedback, as adjustments are often made to refine the design.
Our goal is to ensure your plans meet your vision and local building regulations. Start your extension journey by contacting us today.
Do I Need Planning Permission for a Single Storey Extension?
In many cases, single storey extensions do not require planning permission if they fall within permitted development rights. However, specifics can vary based on property size, conservation area status, and the extension's dimensions.
For instance, a rear extension on a detached property is typically permitted up to four metres, while semi-detached and terraced properties allow up to three metres. Additionally, if your home is in a designated conservation area or is a listed building, stricter controls may apply, and full planning permission could be necessary.
We use precise measurements and criteria to assess these factors, ensuring compliance with the Town and Country Planning (General Permitted Development) (England) Order 2015. We advise you on whether planning permission is necessary for your project and handle applications on your behalf when needed.
Let us navigate the complexities for you.
How Long Do Single Storey Extensions Last?
Single storey extensions are designed to last over 50 years with proper maintenance, meeting the standards set by the Building Regulations approved documents. The use of durable materials such as reinforced concrete and treated timber frameworks contributes to their longevity.
We employ professional construction practices, including cavity wall insulation and moisture barriers, to enhance durability and performance. Additionally, environmental factors such as climate and ground conditions, along with usage frequency, can affect the life span of your extension.
We recommend regular inspections, particularly of the roof and foundation, to identify any early signs of wear. Maintenance tasks, such as repainting and resealing joints, can further prolong their lifespan.
Contact us for guidance on ensuring the longevity of your extension.
Why Choose Overton Architectural Design for Single Storey Extension Plans?
Choosing Overton Architectural Design for your single storey extension plans means working with a dedicated team that prioritises your needs. Our designs consider aesthetics, functionality, and compliance with local regulations.
We go beyond basic design by conducting thorough site analyses to understand constraints and possibilities, using tools like CAD software to create precise floor plans and 3D renderings for better visualisation. Our expertise in sustainable building practices helps in selecting eco-friendly materials that improve energy efficiency.
We coordinate with structural engineers and construction experts to ensure that the plans meet safety standards and are built to last. With a focus on client collaboration and transparent communication, we ensure your extension project is smooth and successful.
From ensuring planning permission to managing project timelines, we handle every detail. Reach out to us to experience our personalised approach.
Speak to a Single Storey Extension Plans Expert
Frequently Asked Questions
How do I maintain a single storey extension?
To maintain a single storey extension, perform regular checks on structural integrity, roof condition, and drainage systems. Clean surfaces and repair minor issues promptly to avoid costly repairs.
What is included in the price of single storey extension plans?
The price includes design consultations, drafting, and revisions of extension plans. Any additional services such as planning permission applications are discussed separately.
Can I pay for extension plans in instalments?
We offer flexible payment options for our single storey extension plans. Contact us to discuss a suitable payment plan that meets your budgeting needs.
Which areas do you cover for single storey extension plans?
We cover and the postcode area. Our services are also available in nearby towns and suburbs.
Reach out to find out if we can assist with your project location.
What guarantee comes with your single storey extension plans?
Overton Architectural Design guarantees that our plans comply with current building regulations. We also support you through the application process to gain approval from relevant authorities.
Get a Free Quote for Single Storey Extension Plans
Contact Overton Architectural Design today to arrange a free quote for your single storey extension plans.