
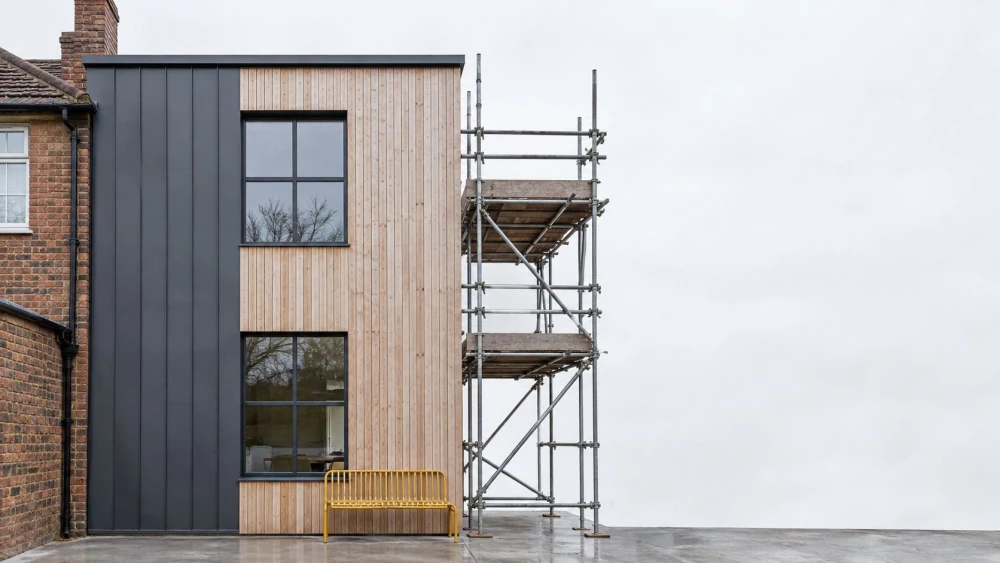
Double Storey Extension Plans
Get in TouchAt Overton Architectural Design, our double storey extension plans transform homes with added space and style. Whether you're looking to expand your kitchen, add extra bedrooms, or create a larger living area, we have meticulously crafted designs to suit various needs.
Our plans focus on integrating seamlessly with existing structures while enhancing the property's overall aesthetics and functionality. With the postcode area covered, our expert team is ready to help bring your vision to life.
Contact us today to explore your options.
Book Double Storey Extension Plans Today
How Much Do Double Storey Extension Plans Cost?
Double storey extension plans typically cost between £1,000 and £2,500. This price range can vary based on factors such as project size, complexity, and the specific requirements of the design.
Larger extensions might require detailed structural assessments, while more complex designs may need unique architectural features. Elements like site surveys, planning stages, and architectural specifications also influence the costs, accounting for the measurement of load-bearing walls and integration with existing structures.
Additionally, compliance with local building regulations and standards, such as those set by the National House Building Council (NHBC), can affect the pricing. Our team uses the latest CAD (Computer-Aided Design) software to visualise the extension plans, incorporating energy efficiency measures where possible.
We provide a quotation during consultations, ensuring transparency and a clear understanding of potential expenses. Get in touch to discuss your project and receive an accurate estimate.
What Types of Double Storey Extensions Are Available?
We offer several types of double storey extensions to cater to diverse property needs:
Side Extensions: Perfect for properties with space on the sides, enhancing the building's footprint without extending into the rear garden.
Rear Extensions: Ideal for homes with large backyards, creating more internal space while maintaining outdoor areas.
Wrap-around Extensions: Combine side and rear extensions to maximise the available area and versatility of the home layout.
Our experts guide you in selecting the right type for your property, ensuring compatibility and compliance with local regulations.
Do I Need Planning Permission for a Double Storey Extension?
Planning permission is often required for double storey extensions. Factors such as extension size, proximity to neighbours, and design specifics determine this necessity.
For instance, extensions that exceed certain limits on height or encroach upon site boundaries typically require permission. We assist in navigating the planning process, ensuring all aspects comply with local authority regulations and adhere to building codes like the National Planning Policy Framework.
Our experienced team handles applications and liaises with officials to secure approvals efficiently. We also conduct site assessments to address any potential issues related to conservation areas or listed buildings.
Using tools like CAD software, we ensure the proposed designs meet visual impact requirements. Contact us to learn more about planning permissions and how we can assist in streamlining your project.
How Long Does It Take to Complete a Double Storey Extension?
Completing a double storey extension typically takes three to six months. The timeline starts with the planning phase, which often takes four to six weeks and includes drafting detailed architectural plans and consultation.
Obtaining necessary permissions such as planning permission and building regulations approval from local authorities can add another eight to twelve weeks. During the construction phase, structural elements like foundations and beams are installed, followed by brickwork and roofing, which can take several weeks.
Interior work such as insulation, plumbing, and electrical installations follow the external shell completion. Specific project durations depend on factors like weather conditions, material availability, and unforeseen site conditions.
We adhere to British construction standards to ensure all works are completed safely and effectively. Our project management ensures that timelines are adhered to, with continuous updates and communication throughout the process.
Reach out to us to discuss your specific extension needs.
Speak to a Double Storey Extension Plans Expert
How Long Do Double Storey Extensions Last?
At Overton Architectural Design, our double storey extensions are designed for longevity, typically lasting 50 years or more with proper maintenance. We meticulously select materials like structural steel, engineered timber, and durable brick, which meet BS EN 1990 standards for structural integrity.
Factors such as build quality and the materials used are crucial in determining this lifespan. Modern thermal insulation and weatherproofing techniques further contribute to the durability of these extensions, protecting against moisture ingress and thermal fluctuations.
Regular maintenance, including inspections and minor repairs to roofing and external facades, helps extend the life of your extension. This proactive approach ensures you enjoy a solid return on your investment, and we provide guidance on maintenance schedules tailored to different property types, from period homes to contemporary builds.
Why Choose Overton Architectural Design for Double Storey Extension Plans?
Choosing Overton Architectural Design for your double storey extension plans means working with professionals dedicated to high standards and client satisfaction. Our team brings vast expertise in architectural design, ensuring each plan is unique and functional.
We use Building Information Modelling (BIM) software to create precise and detailed 3D models of your extension, allowing us to visualise the final outcome and make necessary adjustments during the design phase.
We prioritise quality and attention to detail, resulting in extensions that not only meet but exceed expectations. By working closely with local authorities, we facilitate navigating the necessary planning permissions and ensure full compliance with the UK Building Regulations, including Part L for energy efficiency.
Additionally, our service extends to structural assessments, ensuring your extension integrates seamlessly with your existing property. From homeowners looking to expand their space to property developers maximising investment, we cater to all client needs.
Frequently Asked Questions
How Do I Maintain My Double Storey Extension?
Regular maintenance such as inspecting foundations, exterior cladding, and roofing ensures the longevity of your double storey extension. Promptly attending to wear and tear can prevent costly repairs.
What Is Included in the Price of Double Storey Extension Plans?
Our pricing for double storey extension plans includes initial site surveys, design proposals, and detailed planning permission submissions. Additional fees may apply for bespoke design requests.
Which Areas Do You Cover for Double Storey Extension Plans?
We cover , ensuring homeowners across the postcode area can benefit from our expert design services.
Can I See Previous Extensions You Have Designed?
Yes, we can provide examples of our previous work and testimonials from satisfied clients. This helps in understanding our design quality and space optimisation expertise.
What Materials Do You Use for Double Storey Extensions?
We use durable materials tailored to each project's requirements, including brick, timber, and modern cladding solutions that complement existing structures.
Get a Free Quote for Double Storey Extension Plans
Transform your home with our expertly crafted double storey extension plans by contacting us today to discuss your project requirements in detail.