
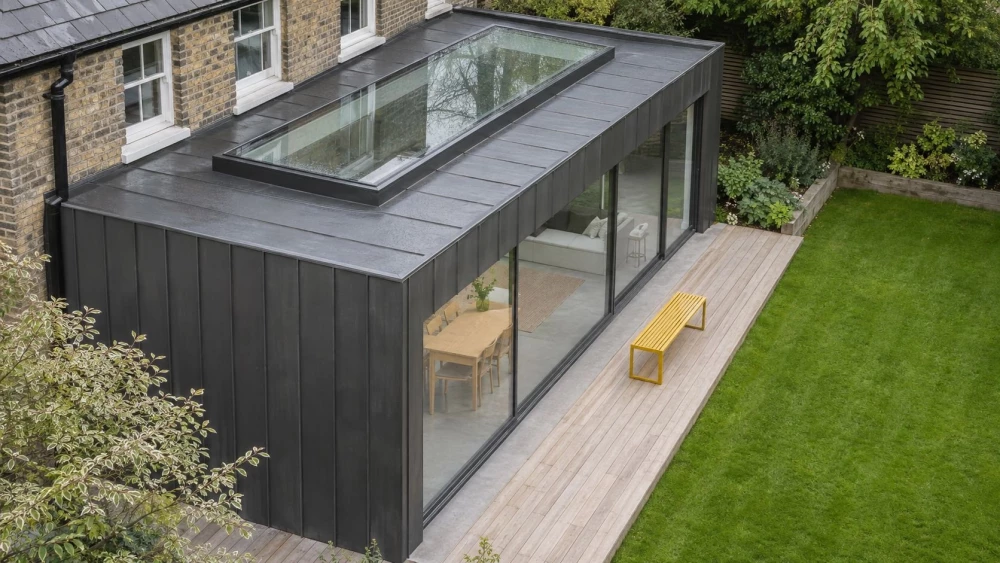
House Extension Plans
Get in TouchAt Overton Architectural Design, we specialise in creating bespoke house extension plans. Our expert team works closely with homeowners to design extensions that optimise space, comply with regulations, and enhance functionality.
Whether you're looking to add a single-storey extension or a multi-level addition, we tailor our services to meet your architectural needs. Our commitment to high standards and attention to detail ensures a design process.
We cover and the surrounding postcode area. Contact us today for a free consultation.
Book House Extension Plans Today
How Much Do House Extension Plans Cost?
Designing house extension plans typically costs between £1,500 and £3,000. This price includes an initial consultation, site survey, and the preparation of architectural drawings.
During the consultation, we discuss your design preferences, space usage, and budget constraints.
The site survey assesses property boundaries, structural integrity, and any existing utilities that may affect the extension design. We use tools such as laser distance meters and building information modelling (BIM) software for accuracy.
Our architectural drawings comply with the Building Regulations 2010, ensuring safety and sustainability.
Factors influencing the cost include the extension size, complexity, and local planning requirements, including conservation area restrictions or listed building status. Larger or more complex designs may necessitate structural engineering reports or ecological surveys.
Contact Overton Architectural Design for a detailed quote tailored to your specific project needs and take advantage of our competitive pricing.
What Types of House Extensions Are Available?
We offer a range of house extension plans to suit diverse architectural styles and requirements. Whether you're looking to increase living space or improve functionality, we have options to meet your needs.
Common types include:
Single-Storey Extensions: Perfect for expanding kitchens or living areas, often using materials like brick or blockwork to match existing structures. This type typically involves minimal disruption and can be completed in shorter timeframes, approximately 8 to 12 weeks.
Double-Storey Extensions: Ideal for adding bedrooms and bathrooms, these extensions require careful structural consideration to ensure load-bearing walls and foundations are appropriately reinforced. Compliance with local planning permissions and building regulations is crucial for these projects.
Wrap-Around Extensions: Suitable for creating unique L-shaped spaces, they often combine rear and side extensions. This layout maximises space and light, needing precise architectural design to blend seamlessly with the existing layout.
Rear Extensions: Excellent for garden access and open-plan living, these extensions can incorporate features like bi-fold doors and roof lights to enhance natural light and garden views.
Each type can be customised to fit your property's unique characteristics and your personal preferences. Contact us to discuss which option best suits your plans.
How Long Do House Extension Plans Take to Develop?
Creating house extension plans usually takes four to six weeks. During this period, we gather comprehensive details through initial consultations and conduct site visits to measure and assess the existing structure.
We use CAD software for precise drafting of the plans, ensuring all architectural and structural elements are accurately represented. We consider important factors such as natural light, energy efficiency, and building materials.
Subsequent planning permission and building control approvals may add additional time. This often involves liaising with local planning authorities and complying with specific guidelines, such as those set forth by the Building Regulations.
Efficient communication between us and your local planning authority helps streamline the process, ensuring minimal delays. By anticipating potential challenges, we aim to provide a smooth experience from initial design to approved plans.
How Long Does a House Extension Last?
A well-built house extension can last several decades, typically 50 to 70 years, depending on the quality of materials and maintenance. The lifespan is influenced by factors such as the structural integrity of the foundation, the type of roofing materials used, and the quality of insulation installed.
For instance, using durable brickwork and treated timber can significantly enhance the longevity of the extension. Regular upkeep, including painting, sealing, and inspections of structural joints, as well as timely repairs of any damage, further helps extend this lifespan.
We also recommend choosing materials compliant with British Standards (BSI) and ensuring all construction meets local building regulations. At Overton Architectural Design, we emphasise designing extensions that not only enhance your home's value but stand the test of time.
Reach out to explore the longevity benefits of our designs.
Why Choose Overton Architectural Design for House Extension Plans?
At Overton Architectural Design, we are committed to excellence in house extension planning. Our team harnesses extensive architectural expertise and local knowledge to tailor designs that meet both aesthetic and functional aspirations.
We use Building Information Modelling (BIM) to create accurate and detailed visualisations, helping you see the potential transformation of your space before construction begins. By incorporating sustainable materials, such as reclaimed wood and energy-efficient glazing, we aim to create eco-friendly extensions that minimise environmental impact while maximising comfort.
Our team stays up-to-date with the latest advancements in insulation materials to ensure energy efficiency throughout the year. We pride ourselves on obtaining the relevant planning permissions efficiently, ensuring compliance with local regulations and British Standards like BS 3632 for residential buildings.
Our diverse portfolio includes extensions for Victorian homes, modern flats, and suburban properties. Get in touch to discover how our solutions can transform your living space.
Speak to a House Extension Plans Expert
Frequently Asked Questions
Do I Need Planning Permission for a House Extension?
Most house extensions will require planning permission. We provide guidance on adhering to local council guidelines and submit the necessary applications on your behalf.
What Is Included in the Price of House Extension Plans?
Our quote for house extension plans includes an initial consultation, site survey, detailed architectural drawings, and support with planning applications, ensuring a complete service.
How Do I Maintain a House Extension?
Regular inspections, cleaning, and timely repairs are essential for maintaining a house extension. We advise scheduling periodic maintenance checks to preserve the extension's condition.
Can I Pay for House Extension Plans in Instalments?
Flexible payment options can often be arranged. Contact us to discuss the most suitable payment plan for your house extension project.
Get a Free Quote for House Extension Plans
For custom house extension plans, trust Overton Architectural Design. Call us today to arrange a consultation and discuss your project requirements.