
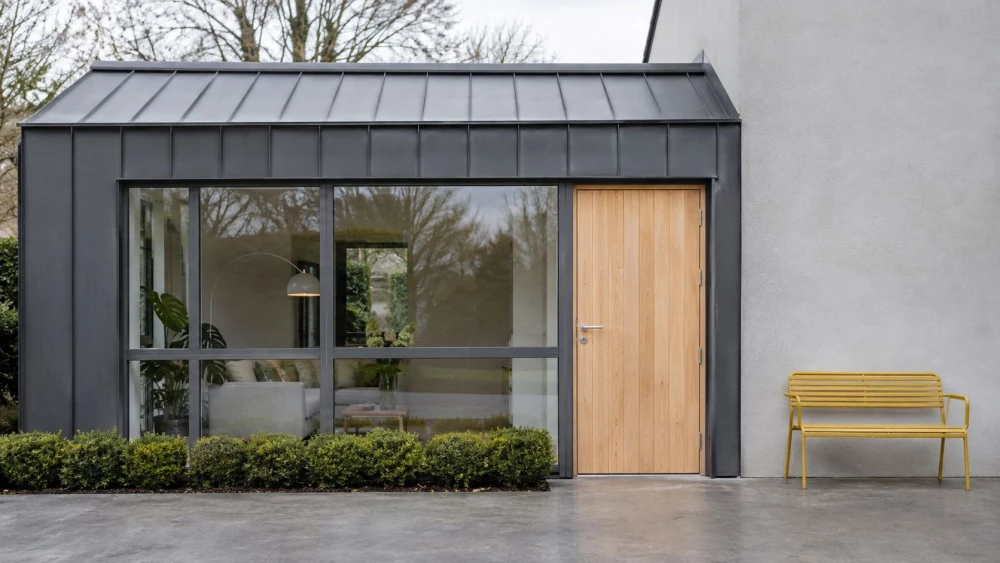
Garage Conversion Plans
Get in TouchAt Overton Architectural Design, we specialise in creating comprehensive garage conversion plans, tailored to meet the unique requirements of properties and the surrounding area. Our expertise covers a diverse range of conversion options, including transforming your garage into additional living space, home offices, or guest accommodations.
We ensure every design adheres to local building regulations and maximises the use of available space, adding value to your home. Contact us today to explore how our garage conversion plans can transform your property.
How Much Does a Garage Conversion Plan Cost?
Garage conversion plans typically cost between £500 and £2,000, depending on the complexity of the project and specific design requirements. At Overton Architectural Design, we assess factors such as the size of the garage, desired use, and any structural changes needed.
More intricate plans might involve detailed architectural drawings, consultations with structural engineers, and compliance with building regulations. For projects needing substantial modifications, we might incorporate advanced 3D modelling techniques to visualise the finished space.
Additionally, we consider insulation, ventilation, and heating requirements to ensure the converted space is comfortable and energy-efficient. Adhering to standards such as BS 5839 for fire safety and BS 5250 for ventilation and condensation control is crucial.
Get in touch with us for a precise quote that meets your individual project requirements.
Book Garage Conversion Plans Today
What Are the Benefits of Garage Conversion Plans?
Garage conversion plans offer numerous benefits by transforming underutilised space. At Overton Architectural Design, we highlight these advantages:
Increased property value by adding versatile living areas. A converted garage can potentially increase the home's resale value by providing additional square footage.
Enhanced functionality with customised spaces like offices or playrooms. These conversions can integrate built-in storage solutions or incorporate eco-friendly materials to improve energy efficiency.
Cost-effective expansion compared to full-scale extensions. Garage conversions typically require less time and fewer materials, making them a more feasible choice for many homeowners.
Versatile design options tailored to your specific needs. We can implement a range of features such as skylights for natural lighting or soundproofing for privacy in office conversions.
Customising your garage conversion not only maximises utility but also adapts to lifestyle changes over time. Contact us to learn more about how these benefits can be realised for your property.
How Does the Garage Conversion Planning Process Work?
The process of planning a garage conversion with us involves several key steps, ensuring that every aspect of your project is professionally managed and adheres to local regulations.
Initial consultation: We meet to discuss your vision, space usage, and specific needs, whether it's creating a home office, a gym, or an additional bedroom.
Site survey: Our team conducts a thorough assessment of the garage structure, checking existing foundations, utilities, and any potential issues like dampness or structural weaknesses.
Design proposal: We develop a detailed conversion plan using CAD software, specifying materials like insulation and flooring, and considering factors like ventilation and natural lighting.
Approval: We review the proposal with you, making necessary modifications to align with your budget and preferences.
Submission to local authorities: We prepare and submit all documents required for planning permission, adhering to building regulations such as fire safety and energy efficiency.
Completion documentation: Once approved, we provide you with all the plans and permissions for your records and handover to your chosen contractor.
We guide you through each stage to ensure a smooth transition from conception to approval, focusing on compliance and quality standards.
How Long Does the Garage Conversion Process Take?
Typically, the garage conversion planning process takes around four to six weeks. This period includes the initial consultation and site survey to assess the structural integrity, followed by precise design drafting using Computer-Aided Design (CAD) software for detailed architectural plans.
Once plans are finalised, submission for planning approval is done, which often requires compliance with local building regulations and possibly a Part P electrical safety review. Upon submission, the approval process may vary, but generally takes an additional eight to twelve weeks, depending on the complexity and local authority processing times.
If your project involves significant structural alterations or listed buildings, these checks may extend the timeline. Following approval, the construction phase typically lasts another six to eight weeks, with possible extensions for inspections based on building codes.
Reach out to us at Overton Architectural Design to start your project today.
Why Choose Overton Architectural Design for Garage Conversion Plans?
Choosing Overton Architectural Design for your garage conversion plans means benefitting from our extensive experience and dedication to quality. Our team of architects and designers work closely with you to deliver innovative and efficient designs that not only meet but exceed local building standards.
We incorporate sustainability considerations, such as energy-efficient materials and maximised natural light, to create spaces that are both environmentally friendly and cost-effective.
Our experience spans residential properties, from traditional homes to modern builds, ensuring we can adapt our services to a wide range of architectural styles. We use advanced CAD software to create precise and adaptable design drafts, aiding in the efficient planning and approval process.
Additionally, our knowledge of planning permission requirements streamlines your project, reducing potential delays.
We pride ourselves on a client-focused approach, ensuring your vision is at the heart of the design. Contact us today to see how we can assist you with your conversion project.
Speak to a Garage Conversion Plans Expert
Frequently Asked Questions
How can I ensure my garage conversion complies with local regulations?
At Overton Architectural Design, we ensure all designs meet regional building codes and standards. Our thorough knowledge of regulations and the area ensures compliance throughout the project.
What size garage can be converted?
Most single and double garages are suitable for conversion, though the final usability depends on structural integrity and space planning. Contact us for a detailed assessment of your specific garage.
Do garage conversions require planning permission?
While many garage conversions fall under permitted development, certain modifications might require planning permission. We help determine if your project needs approval and manage the application process as necessary.
Is a garage conversion a good investment?
Converting a garage can significantly increase property value and functionality at a fraction of the cost of an extension. We offer designs that enhance both aesthetics and utility.
What should I consider before planning a garage conversion?
Consider factors like the intended use, insulation, lighting, and potential heating or plumbing needs. Our team can provide guidance on these considerations during the initial consultation.
Get a Free Quote for Garage Conversion Plans
Contact Overton Architectural Design now for a tailored assessment and detailed quote for your garage conversion plans. Our expert team is ready to assist you with transforming your space.