
Building Regulations Drawings
Get in TouchAt Overton Architectural Design, we specialise in providing detailed building regulations drawings. Our service ensures your construction project adheres to all necessary regulations, helping to prevent costly delays and ensuring safety and compliance.
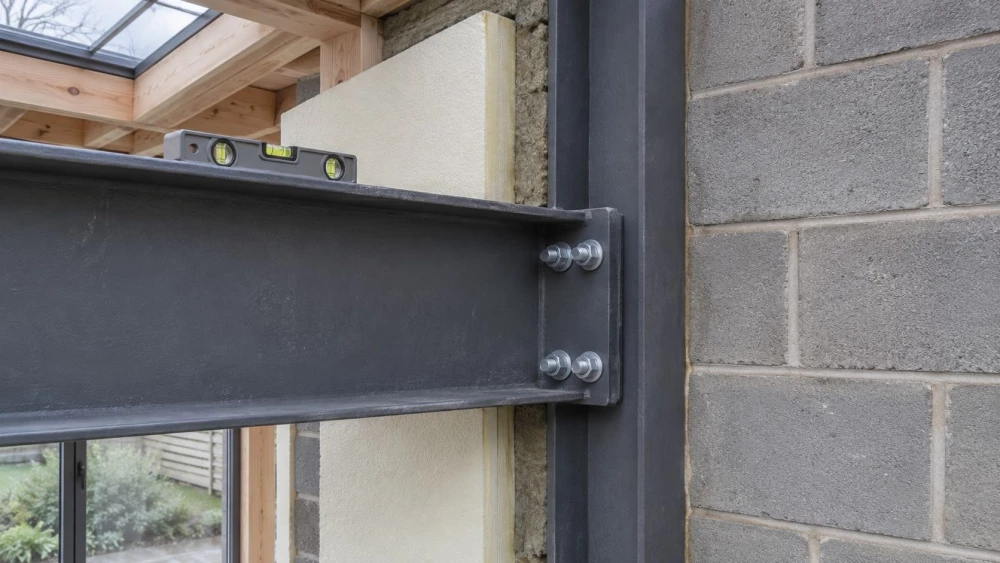
We work with materials such as steel, timber and concrete to create comprehensive plans tailored to your project's needs. Whether you're planning a new build or a conversion, we can assist you.
Covering and the surrounding postcode area, our team is here to help you move your project forward. Contact us today for a free quote on building regulations drawings.
Book Building Regulations Drawings Today
How Much Do Building Regulations Drawings Cost?
At Overton Architectural Design, building regulations drawings typically cost between £500 and £2,500. The exact price depends on the project's complexity, size and the specific materials involved, such as whether you're using steel or timber.
For instance, projects requiring fire-rated materials or those following Passivhaus standards might impact the cost due to stringent insulation and ventilation requirements. Additionally, the inclusion of special architectural features, such as curved walls or cantilevered sections, can increase design time and thus the overall expense.
Larger projects, like commercial buildings or multi-storey residential developments, or those with intricate designs will generally incur higher costs as they may necessitate structural calculations and a higher level of detail. We use advanced CAD software to ensure precision and compliance with the relevant regulations.
Contact us for an accurate quote tailored to your needs.
Speak to a Building Regulations Drawings Expert
What Do Building Regulations Drawings Include?
Our building regulations drawings include comprehensive structural plans, detailed specifications, and rigorous compliance checks for all elements of construction. We address critical areas such as electrical wiring, plumbing, insulation, and fire safety to ensure meticulous adherence to building standards like the Building Regulations 2010.
Additionally, these drawings encompass bespoke ventilation and drainage solutions, crafted to meet specific project requirements.
For structural plans, we collaborate with certified structural engineers to incorporate calculations for load-bearing elements and materials such as steel or reinforced concrete. Our designs also specify the use of energy-efficient materials compliant with current sustainability standards.
To ensure safety, we incorporate fire-resistant building components and emergency escape route designs.
Working with both residential and commercial properties, we provide tailored solutions that adhere to the unique constraints of each location. Call our team today to discuss what your project needs.
How Long Do Building Regulations Drawings Take?
Preparing building regulations drawings with Overton Architectural Design typically takes two to four weeks, depending on the project's complexity and scope. For straightforward residential projects, such as extensions or minor renovations, we can often meet the short end of this timeline.
More intricate designs, like multi-story commercial buildings or specialised healthcare facilities, may require additional time to ensure every detail meets compliance standards. We use AutoCAD software to draft our drawings, which helps us create accurate, detailed plans suited to each project's needs.
Our team stays abreast of the latest UK Building Regulations to address fire safety, structural integrity, and energy efficiency.
We recommend coordinating with our team well ahead of your intended start date to keep your project on schedule. Early engagement enables us to identify any potential challenges and propose solutions promptly, ensuring your project progresses smoothly.
Why Choose Overton Architectural Design for Building Regulations Drawings?
At Overton Architectural Design, we stand out for our attention to detail and our commitment to compliance with UK building standards. Our experienced team uses the latest industry software, such as AutoCAD and Revit, to produce precise drawings, ensuring all aspects of planning, from structural integrity to environmental impact, are considered.
Our drawings cover fire safety, energy efficiency, and accessibility, adhering to Part B, L, and M of the Building Regulations. We also conduct thorough site surveys to gather accurate measurements and account for unique site conditions, which are particularly important in areas with varying topography or historical significance.
Based, we are familiar with local regulations and requirements, enabling us to address specific challenges such as flood risks and conservation zones. Request a free, no-obligation quote from us today.
Frequently Asked Questions
Are Building Regulations Drawings Mandatory for All Projects?
Yes, building regulations drawings are essential for most construction projects to ensure compliance with safety and quality standards.
How Do I Submit Building Regulations Drawings to the Council?
After completion, submit the drawings to your local council's building control department, either electronically or in paper format.
Can You Make Changes to Existing Building Regulations Drawings?
Yes, we can revise existing drawings to accommodate changes in design or regulations. Contact us to discuss your specific needs.
What Happens if My Application is Rejected?
If an application is initially rejected, we can assist by revising the drawings to meet council requirements and resubmitting them.
Do Building Regulations Drawings Cover Fire Safety?
Yes. Our drawings include fire safety measures, such as emergency exits, smoke detectors, and fireproof materials as required.
Get a Free Quote for Building Regulations Drawings
Ready to ensure your project meets all required standards? Contact Overton Architectural Design today and move forward with confidence.